Zero error in a vernier caliper
On this page
Close the jaws of a perfect vernier caliper and its two zero lines meet exactly. When they do not, the caliper has a zero error, and every reading it gives is off by the same amount. This guide shows how to check for it, how to read a positive and a negative zero error, and how to correct a reading, with solved examples.
How to check for zero error
- Clean the measuring faces of both pairs of jaws. A speck of dirt between them is enough to open them slightly.
- Close the jaws gently, with the same light touch you use to measure. Do not squeeze.
- Look straight down at the two zero lines. If the vernier zero sits exactly on the main-scale zero (and the last vernier line sits on a main-scale line too), there is no zero error.
- If not, find the vernier line that lines up with a main-scale line, exactly as when taking a reading, and work out the error as below.
A zero error can come from dirt, from wear or damage to the measuring faces, or from a knock. Check the zero at the start of every practical, not just once.
Positive zero error
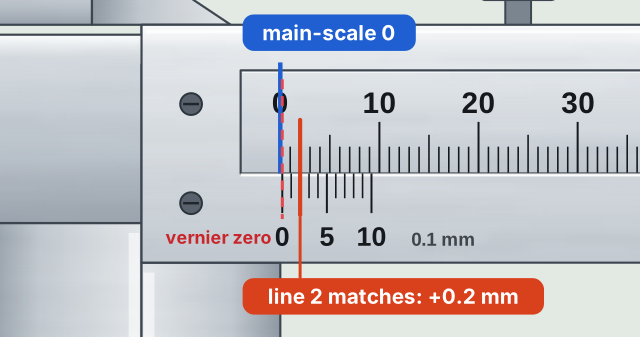
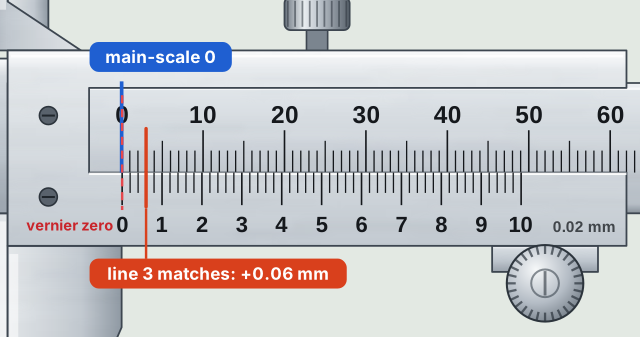
The vernier zero sits to the right of the main-scale zero when the jaws are closed, so the caliper reads too much. Count the matching line from the vernier zero, as usual:
positive zero error = + (matching line × least count)
Negative zero error
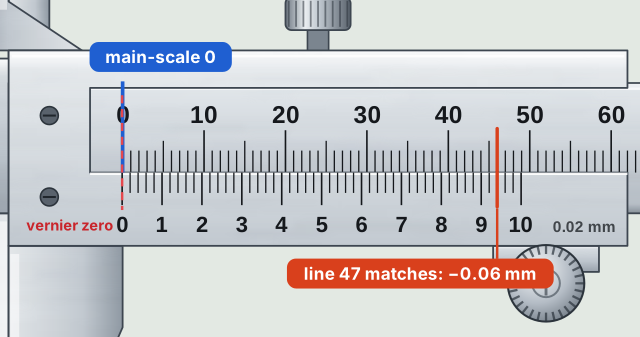
The vernier zero sits to the left of the main-scale zero, so the caliper reads too little. Now a line near the end of the vernier matches. Count back from the last line:
negative zero error = − (number of vernier divisions − matching line) × least count
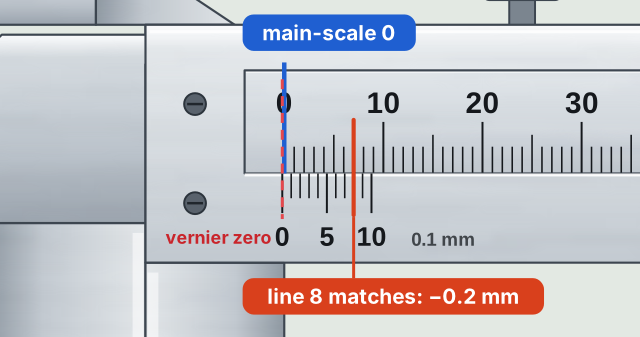
Some textbooks write the same thing another way: negative zero error = (matching line × least count) − 1 main-scale division. For line 8 on the 0.1 mm caliper that is 0.8 − 1 = −0.2 mm, the same answer.
How to correct a reading
corrected reading = scale reading − zero error
Keep the sign of the zero error. Subtracting a positive error makes the reading smaller; subtracting a negative error makes it larger. Some textbooks use the zero correction instead, which is the zero error with its sign changed, and add it:
corrected reading = scale reading + zero correction
Both give the same answer. Use one method and stick to it.
Solved examples
A 0.1 mm caliper has a zero error of +0.2 mm. On a part, the main scale reads 24 mm and vernier line 8 matches. What is the corrected reading?
Scale reading = 24 + (8 × 0.1) = 24.8 mm.
Corrected reading = 24.8 − 0.2 = 24.6 mm.
A 0.1 mm caliper has a zero error of −0.2 mm. On a part, the main scale reads 24 mm and vernier line 4 matches. What is the corrected reading?
Scale reading = 24 + (4 × 0.1) = 24.4 mm.
Corrected reading = 24.4 − (−0.2) = 24.4 + 0.2 = 24.6 mm.
A 0.02 mm caliper has a zero error of +0.06 mm. On a part, the main scale reads 18 mm and vernier line 3 matches. What is the corrected reading?
Scale reading = 18 + (3 × 0.02) = 18.06 mm.
Corrected reading = 18.06 − 0.06 = 18.00 mm.
A 0.02 mm caliper has a zero error of −0.06 mm. On a part, the main scale reads 17 mm and vernier line 47 matches. What is the corrected reading?
Scale reading = 17 + (47 × 0.02) = 17.94 mm.
Corrected reading = 17.94 − (−0.06) = 17.94 + 0.06 = 18.00 mm.
With the jaws closed, vernier line 47 of a 0.02 mm caliper lines up and the vernier zero is to the left of the main-scale zero. What is the zero error, and what is the zero correction?
The vernier zero is to the left, so the error is negative: −(50 − 47) × 0.02 = −0.06 mm.
The zero correction has the opposite sign: +0.06 mm.
Try the first example on the simulator: a 0.1 mm caliper with a +0.2 mm zero error. Press “Show me how” and the walkthrough marks the correction too.
Mistakes to avoid
- Forgetting to check the zero, or to apply it: the answer is then the scale reading, off by the zero error.
- Applying the zero error the wrong way round: adding a positive error, or subtracting the size of a negative one.
- Reading a negative zero error as positive: on the 0.1 mm caliper, line 8 with the vernier zero on the left is −0.2 mm, not +0.8 mm.
- Correcting the readings and then the mean as well, which applies the error twice.
- Expecting a mean to remove a zero error. It shifts every reading the same way, so the mean is shifted too.
Zero on a digital caliper
A digital caliper is usually zeroed by closing its clean jaws and pressing its zero button, so it has no zero error to correct in the same way. Check it again whenever the jaws have been cleaned or the caliper has been knocked, because the zero is only as good as the moment it was set.
Practise zero error
- Zero error on a 0.02 mm caliper: a round of five readings to correct.
- Zero error on a 0.001 in caliper.
- Measure with a −0.06 mm zero error and use the walkthrough to see the correction.
Questions about zero error
What is zero error in a vernier caliper?
When the clean jaws are closed, the vernier zero should line up exactly with the main-scale zero. If it does not, the caliper has a zero error: every reading it gives is off by that same amount, and must be corrected.
What is the difference between positive and negative zero error?
With a positive zero error the vernier zero sits to the right of the main-scale zero when the jaws are closed, so the caliper reads too much. With a negative zero error it sits to the left, so the caliper reads too little.
How do you correct for zero error?
Corrected reading = scale reading − zero error, keeping the sign of the zero error. A positive zero error is subtracted. A negative zero error is subtracted too, which means its size is added.
What is zero correction?
The zero error with its sign changed. It is added to the scale reading instead of subtracted: a zero error of +0.2 mm is a zero correction of −0.2 mm. Both methods give the same corrected reading.
Does taking the mean of several readings remove zero error?
No. A zero error shifts every reading by the same amount in the same direction, so the mean is shifted too. Correct each reading, or the mean, for the zero error.