How to read a vernier caliper
On this page
A vernier caliper is read in four steps: the main scale at the vernier zero, the vernier line that matches, that line times the least count, and the two added together. This guide works through each step with a picture of the scales, then covers inch calipers, least count, zero error, repeated readings and the mistakes to avoid. Open the worked example in the simulator.
Two scales, one reading
A vernier caliper measures lengths more finely than a ruler. The 0.02 mm caliper in this simulator shows differences of two hundredths of a millimetre. It does this with two scales: the main scale gives the whole millimetres, and the short vernier scale shows how far past the last millimetre the jaw has gone. Every reading is the two added together.
The parts
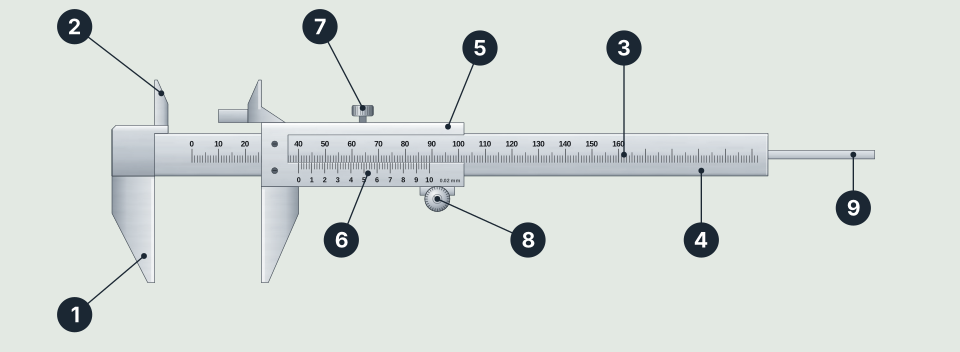
- Outside jaws. Close them onto a part to measure an outside size: a thickness, a width or the diameter of a rod.
- Inside jaws. Open them inside a hole or a slot to measure an inside size.
- Main scale. Engraved on the beam. On the metric calipers here every line is 1 mm, and the numbers mark every 10 mm.
- Beam. The long fixed bar that carries the main scale and the fixed jaws.
- Slider. The moving head, carrying the sliding jaws, the vernier scale, the locking screw, the thumb wheel and the depth rod.
- Vernier scale. Engraved on the slider, and moves with it. Its zero line is the pointer you read the main scale against.
- Locking screw. Holds the jaw still, so the reading cannot change while you read it.
- Thumb wheel. Rolls the jaw in small, controlled movements.
- Depth rod. Slides out of the end of the beam as the jaws open, for measuring depths.
The outside jaws, the inside jaws, the depth rod and the step faces at the end of the beam all open by exactly the same amount, so every kind of measurement is read on the same two scales.
Read it in four steps
- Read the main scale. Find the zero line of the vernier scale. The last main-scale line at or before it is the main scale reading (MSR). On the metric calipers here that is a whole number of millimetres. Read it at the vernier zero, not at the edge of the slider.
- Find the matching line. Look along the vernier for the one line that sits exactly in line with a main-scale line, and count which line it is from the vernier zero. Textbooks call it the coinciding division; its number is the vernier scale reading (VSR). Count lines, not printed numbers: on the 0.02 mm vernier the numbers mark every fifth line, so the printed 4 is line 20.
- Multiply by the least count. The line number times the least count is the fine part of the reading. On a 0.02 mm caliper each line is worth 0.02 mm.
- Add the two parts. The main scale reading plus the fine part is the reading. If the caliper has a zero error, subtract it at the end (see Zero error below).
reading = main scale + (matching line × least count)
In textbook terms: total reading = MSR + (VSR × LC).
Two tips for finding the matching line. If no line looks exact, choose the one whose neighbours miss by equal amounts in opposite directions. If the vernier zero sits exactly on a main-scale line, the vernier’s 0 and its last line both line up, and the fine part is zero.
Worked example
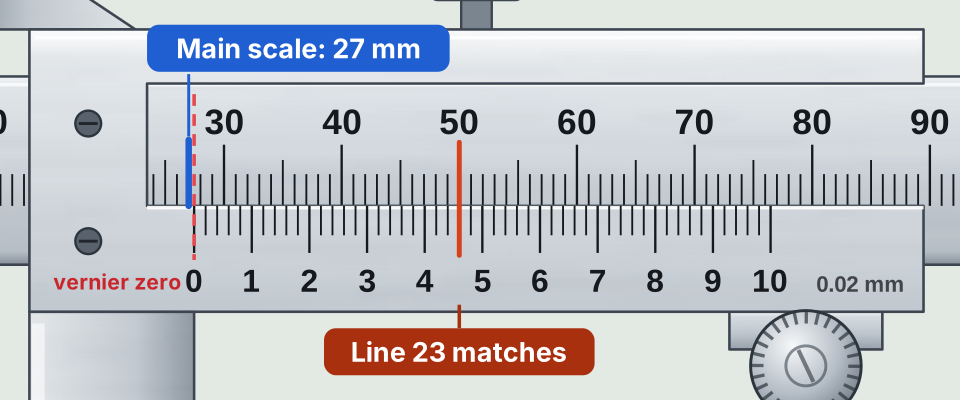
- The vernier zero (the dashed line) has passed the 27 mm line but not the 28 mm line, so the main scale reading is 27 mm.
- Vernier line 23 lines up exactly with a main-scale line. It happens to meet the 50 mm line; that number does not matter, only the number of the vernier line does.
- 23 × 0.02 mm = 0.46 mm.
- 27 + 0.46 = 27.46 mm.
Write a reading to the least count: 27.46 mm. If it ends in a zero, keep the zero (27.50 mm, not 27.5 mm), because the zero shows the reading was taken to 0.02 mm. Open this reading in the simulator and press “Show me how” to see each step marked.
Main scales numbered in centimetres
Many school calipers number the main scale in centimetres (1, 2, 3…) with millimetre divisions, so the line marked 2 is 2 cm, or 20 mm. Count the small divisions past it: a vernier zero just past the seventh one after the 2 reads 27 mm, or 2.7 cm. To practise on that numbering, choose Read in: cm in the simulator’s instrument settings.
Reading an inch caliper
The four steps are exactly the same. Only the size of the divisions changes.
- Decimal inch, least count 0.001 in. The main scale has 40 divisions to the inch, so each is 0.025 in, and the small numbers mark every 0.1 in. The vernier has 25 divisions. For example, the vernier zero is just past 1.075 in and line 6 matches, so the reading is 1.075 + (6 × 0.001) = 1.075 + 0.006 = 1.081 in.
- Fractional inch, least count 1/128 in. The main scale has 16 divisions to the inch, so each is 1/16 in. The vernier has 8 divisions. For example, the vernier zero is just past 1 1/16 in and line 2 matches, so the reading is 1 1/16 + (2 × 1/128) = 1 1/16 + 1/64 = 1 5/64 in. Give the answer as a fraction in its lowest terms.
Least count
The least count (LC), also called the vernier constant (VC), is the smallest change in length the caliper can show. It is one main-scale division divided by the number of vernier divisions.
least count = one main-scale division ÷ number of vernier divisions
Why the vernier works
On the 0.02 mm caliper, 50 vernier divisions fit in 49 mm, so each vernier division is 0.98 mm: 0.02 mm shorter than a main-scale division. With the jaws closed, vernier line 1 sits 0.02 mm short of the 1 mm line, line 2 sits 0.04 mm short of the 2 mm line, and so on. Open the jaws by 0.02 mm and line 1 meets its main-scale line; open them by 0.46 mm and line 23 meets one. So the number of the matching line counts how many least counts the jaw has opened beyond the main-scale reading.
Short vernier: LC = 1 MSD − 1 VSD
Long vernier: LC = 2 MSD − 1 VSD
MSD means main-scale division; VSD means vernier-scale division. On a long vernier each vernier division is slightly shorter than two main-scale divisions. That spreads the lines out so they are easier to see; the least count and the reading are the same as on a short vernier.
| Caliper | Main division | Vernier divisions | Least count |
|---|---|---|---|
| Metric, fine | 1 mm | 50 | 0.02 mm |
| Metric, standard | 1 mm | 20 | 0.05 mm |
| Metric, coarse | 1 mm | 10 | 0.1 mm |
| Inch, decimal | 0.025 in | 25 | 0.001 in |
| Inch, fractional | 1/16 in | 8 | 1/128 in |
All these scales are in the simulator and open with the short vernier. Where available, choose the longer “Vernier length” in the settings to spread the lines out.
Zero error
Before measuring, clean the jaws and close them gently. The vernier zero should then line up exactly with the main-scale zero. If it does not, every reading is off by the same amount: the zero error. You find it with the same matching-line rule as a reading.
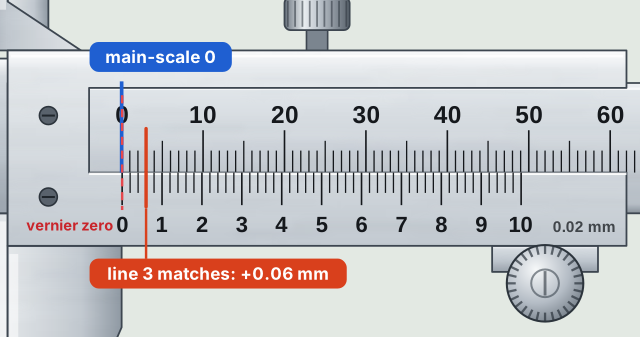
- Positive zero error: the vernier zero sits just to the right of the main-scale zero. Count the matching line from the vernier zero as usual. In Figure 3, line 3 matches, so the zero error is +3 × 0.02 = +0.06 mm.
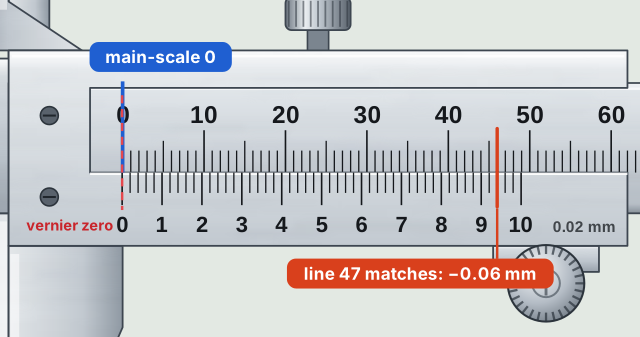
- Negative zero error: the vernier zero sits just to the left of the main-scale zero, so a line near the end of the vernier matches. Count back from the last line: in Figure 3, line 47 matches, which is 50 − 47 = 3 lines from the end, so the zero error is −3 × 0.02 = −0.06 mm.
corrected reading = scale reading − zero error
Some textbooks use the zero correction instead. It is the zero error with its sign changed, and it is added: corrected reading = scale reading + zero correction. Both give the same answer.
Positive example: the closed caliper reads +0.06 mm, and on a part the scales show 27.52 mm. The corrected reading is 27.52 − 0.06 = 27.46 mm.
Negative example: the closed caliper reads −0.06 mm, and on a part the scales show 27.40 mm. The corrected reading is 27.40 − (−0.06) = 27.40 + 0.06 = 27.46 mm: subtracting a negative error adds it.
To practise, turn on Zero error in the simulator’s instrument settings, in Measure or in Custom practice. The zero error guide has more solved examples.
Repeated readings and uncertainty
Measure at several places and take the mean as your best value. A single reading is uncertain by about one least count. If repeated readings spread more than that, the spread sets the uncertainty instead. The observation table in the simulator’s Measure screen uses this rule:
uncertainty = the larger of (least count) and (largest − smallest) ÷ 2
percentage uncertainty = uncertainty ÷ mean × 100 %
Example: the ball in the simulator reads 15.88, 15.90, 15.86 mm at three places on a 0.02 mm caliper. The mean is 15.88 mm. Half the range is 0.02 mm; the least count is 0.02 mm. The larger is the uncertainty, so the result is 15.88 ± 0.02 mm, a percentage uncertainty of 0.13 %.
A zero error is a systematic error: it shifts every reading by the same amount, so taking a mean does not remove it. Correct for it first. Viewing from varying angles or holding the caliper unevenly scatters readings at random, and a mean of several readings reduces that. Viewing from the same wrong angle every time is different: it shifts every reading the same way, like a zero error, and a mean does not remove it. Look straight down at the scales.
Four kinds of measurement
- Outside: close the large lower jaws onto the part. Used for thickness, width and outside diameter. Hold the jaws square to the part with gentle contact and keep the smallest reading: a tilted caliper spans a slanted, longer distance and reads too large.
- Inside: put the small upper jaws into a hole or slot and open them until they touch. Which reading to keep depends on the shape. In a round hole, move the jaws across the hole and keep the largest reading: anything smaller is a chord, not the diameter. Then rock them along the hole’s length and keep the smallest: jaws tilted along the bore span a slanted, longer line. In a slot, or between any two parallel faces, keep the smallest reading: tilted jaws span a slanted, longer distance, exactly as with an outside measurement.
- Depth: rest the end of the beam flat on the surface and slide the jaw until the depth rod touches the bottom. Keep the beam square to the surface: a leaning caliper reads too deep.
Step: rest the end face of the beam against the lower surface, then slide the jaw until the slider's end face meets the upper surface. Keep the end faces square to both surfaces.
All four are read on the same pair of scales in exactly the same way.
Common mistakes
- Reading the main scale at the edge of the jaw or slider instead of at the vernier zero line.
- Reading the main-scale line that the matching vernier line meets (50 mm in Figure 2) instead of the last line before the vernier zero (27 mm).
- Reading the number printed under the matching line instead of counting the line. On a 0.02 mm vernier the printed 5 is line 25.
- Forgetting to add the vernier part, or forgetting to correct for zero error.
- On a scale numbered in centimetres, reading the numeral 2 as 2 mm instead of 20 mm, or writing a reading in one unit with the other unit's name.
- Looking at the scale from an angle, so a neighbouring line appears to match.
- Squeezing the jaws hard, or holding the caliper tilted on the part.
Questions about reading a vernier caliper
How do you read a vernier caliper?
Read the main scale at the vernier zero, find the vernier line that lines up exactly with a main-scale line, multiply its number by the least count, and add the two. For example, 27 + (23 × 0.02) = 27.46 mm. If the caliper has a zero error, subtract it at the end.
How do I know which vernier line matches?
Only one vernier line sits exactly in line with a main-scale line. The lines on either side of it miss by a small, equal amount in opposite directions, so the matching line looks like the centre of a symmetrical pattern. Look straight down at the scale, not from an angle.
Why count lines instead of reading the printed numbers on the vernier?
The numbers mark only some lines. On a 0.02 mm vernier the printed 5 is line 25, so reading the number as the line count gives the wrong fine part.
What if the vernier zero sits exactly on a main-scale line?
Then the vernier’s 0 and its last line both line up with main-scale lines, and the fine part is zero: the reading is the main scale reading alone, written to the least count (for example 27.00 mm on a 0.02 mm caliper).