Vernier caliper accuracy
On this page
A 0.02 mm vernier caliper shows steps of 0.02 mm, but that is not the same as being accurate to 0.02 mm. This guide explains the difference between least count and accuracy, how makers state accuracy, where errors come from when you measure, and how a caliper is checked. Every maker figure here links to its source.
Least count, resolution and accuracy
- Least count (on a vernier or dial caliper, the scale interval): the smallest step the scale can show, such as 0.02 mm. See the least count guide.
- Resolution (on a digital caliper): the smallest step the display shows, usually 0.01 mm.
- Accuracy: how close a reading is to the true size. Makers state it as a maximum permissible error (MPE): the largest error a caliper in good condition may have and still meet its specification.
A fine scale lets you read small differences; it does not guarantee that the caliper is right to that step.
How accuracy is stated: E and S
Mitutoyo's calibration bulletin, which follows the American standard ASME B89.1.14-2018 and names the international standard ISO 13385-1, describes two accuracy figures for calipers:
- E, the partial surface contact error, for measurements with the outside measuring faces.
- S, the scale shift error, for measurements with any other faces: inside, step and depth.
The bulletin notes that the specifications apply with the zero set on the outside faces, so larger errors are possible with the other faces. It also says the figures depend on the length measured, not on the caliper's full range, and that they apply at 20 °C.
Default maximum permissible errors
The bulletin lists default values from ASME B89.1.14. They are defaults only: a maker or user may state different values. These are the first two length bands, in millimetres, as published.
| Length measured | 0.01 mm (digital): E / S | 0.02 mm: E / S | 0.05 mm: E / S |
|---|---|---|---|
| 0 < L ≤ 50 mm | ±0.02 / ±0.03 | ±0.02 / ±0.04 | ±0.05 / ±0.05 |
| 50 < L ≤ 100 mm | ±0.03 / ±0.05 | ±0.04 / ±0.06 | ±0.05 / ±0.10 |
Two things stand out. Up to 50 mm, the permitted outside error for a 0.01 mm digital caliper and a 0.02 mm vernier caliper is the same,±0.02 mm. And the permitted errors grow with the length measured.
What makers state: examples
Mitutoyo's own listings, linked below, give these figures for some of its 0–150 mm calipers:
| Model | Type | Reads to | Stated accuracy |
|---|---|---|---|
| 530-101 | Vernier | 0.05 mm | ±0.05 mm |
| 530-122 | Vernier | 0.02 mm | ±0.03 mm |
| 530-104 | Vernier, metric and inch | 0.05 mm and 1/128 in | ±0.05 mm |
| 530-312 | Vernier, metric and inch | 0.02 mm and 0.001 in | E ±0.03 mm, S ±0.05 mm |
| 500-196-30 | Digital (Digimatic) | 0.01 mm display step | E ±0.02 mm, S ±0.04 mm |
Other makers state their own figures. Check the specification of the model you have, and its inspection or calibration certificate if it came with one.
Where errors come from when you measure
- Measuring force. Squeezing the jaws can tilt the slider, flex the jaws or press into a soft part. Close the jaws with the thumb wheel and stop at first contact.
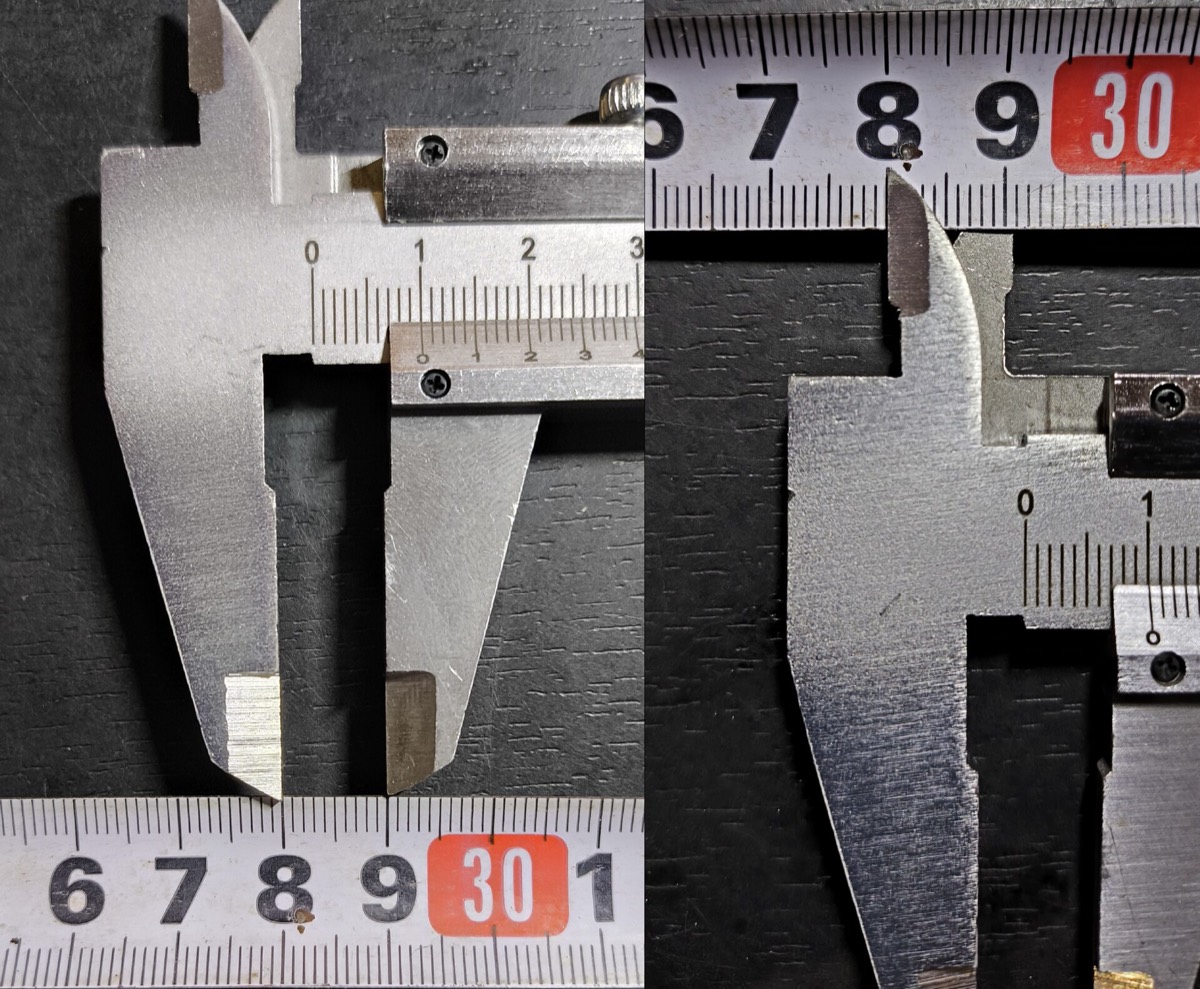
- Tilt and the jaw position. The scale runs along the beam, but the part is measured lower down, between the jaws. Any tilt of the slider is therefore magnified at the part, and more so near the tips of the jaws. This is called Abbe error, after Ernst Abbe’s principle that the scale should lie on the line of measurement, as a micrometer’s screw does. It is why calibration checks the jaws both near the beam and near the tips. Measure with the part close to the beam where you can.
- Holding the caliper askew. A caliper that is not square to the part spans a slanted, longer distance; a leaning depth measurement reads too deep.
- Temperature. Parts and calipers change size with temperature, and accuracy figures apply at 20 °C. Let a part and the caliper reach room temperature, and do not hold the beam in your hand longer than needed.
- Parallax. Viewed from an angle, a neighbouring vernier line can seem to match. Look straight down at the scales.
- Dirt, wear and damage. Dirty or worn measuring faces, bent jaws or a loose slider all change the reading. On calipers with thin, crossed inside jaws, the bulletin notes extra errors when measuring small holes.

How a caliper is checked
According to the bulletin, a calibration verifies the stated E and S values like this:
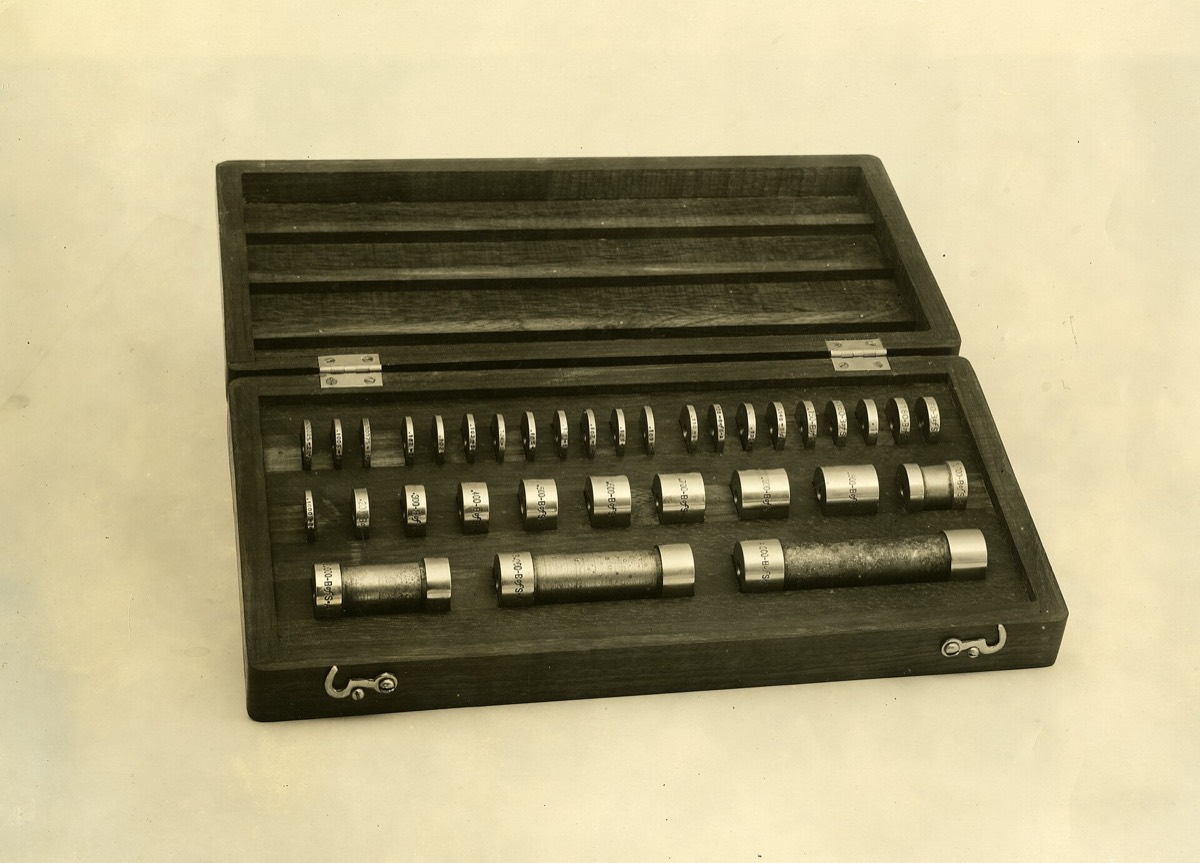
- E is checked with the outside faces against gauge blocks, a caliper checker or other reference standards, at three to five test points (depending on the range) covering at least 90 % of the measuring range, with the standard placed at different positions from close to the beam to near the tips of the jaws.
- S is checked at least once for every other kind of measurement the caliper can make: inside (typically against a caliper checker, a ring gauge or gauge blocks with accessories), and depth and step (typically against a gauge block on a surface plate).

Simple checks you can do yourself
- Clean the jaws, close them gently and check the zero. Note any zero error.
- Hold the closed outside jaws up to the light. A visible gap means the faces are dirty, worn or damaged.
- Slide the jaw along the beam: it should move smoothly, without wobble, and the reading should not change when you press the slider lightly sideways.
- If you have a gauge block, measure it near the beam and near the tips of the jaws, and compare with its marked size.
What this means in a school lab
In a physics practical the uncertainty of a single reading is usually taken as one least count, and repeated readings are averaged (see repeated readings and uncertainty). That is a statement about reading the scale. The caliper's own error, which its maker states as an MPE, is a separate question, and a careful report mentions both. The simulator models an ideal instrument, so it teaches reading, not these instrument errors.
Questions about accuracy
How accurate is a vernier caliper?
It depends on the model and on the length measured, and the maker states it. As an example, Mitutoyo lists its 0–150 mm, 0.02 mm vernier caliper 530-122 at ±0.03 mm, and its 0.05 mm model 530-101 at ±0.05 mm.
Is a 0.02 mm vernier caliper accurate to 0.02 mm?
Not necessarily. 0.02 mm is the least count, the finest step the scale shows. The maker's accuracy figure can be larger: Mitutoyo states ±0.03 mm for its 0.02 mm, 0–150 mm model 530-122.
What do E MPE and S MPE mean?
MPE is a maximum permissible error. E (partial surface contact error) applies to measurements with the outside jaws; S (scale shift error) applies to the other faces, such as inside, step and depth. S is usually the larger, because the zero is set on the outside faces.
Is a digital caliper more accurate than a vernier caliper?
Not automatically. A digital display usually shows 0.01 mm, but in the default table used for calibration, a 0.01 mm digital caliper and a 0.02 mm vernier caliper have the same permitted outside error, ±0.02 mm, up to 50 mm.
How do I check my caliper?
Check the zero with clean, gently closed jaws, look for light between the closed outside jaws, and if you can, measure a gauge block of known size at the beam end and near the tips of the jaws. For a certified check, send it to a calibration laboratory.
Sources
- Accuracy and Calibration of Calipers (EDU-15003A), Mitutoyo America Corporation, 2018. Checked 18 November 2026.
- Vernier Scale Caliper, Series 530, Mitutoyo. Checked 18 November 2026.
- Vernier Caliper 530-312, Mitutoyo UK shop. Checked 18 November 2026.
- Digital ABS AOS Caliper 500-196-30, Mitutoyo Europe shop. Checked 18 November 2026.
This site is independent and is not affiliated with Mitutoyo or any other maker.