Vernier caliper vs micrometer vs screw gauge
On this page
The vernier caliper, the micrometer and the screw gauge all measure small lengths, but in different ways. The caliper slides and is read with a vernier; the micrometer and the screw gauge turn a fine screw and are read from a scale around it. This guide compares them, shows how to read a micrometer and a screw gauge with pictures drawn to scale, and explains which to use when.
The three instruments
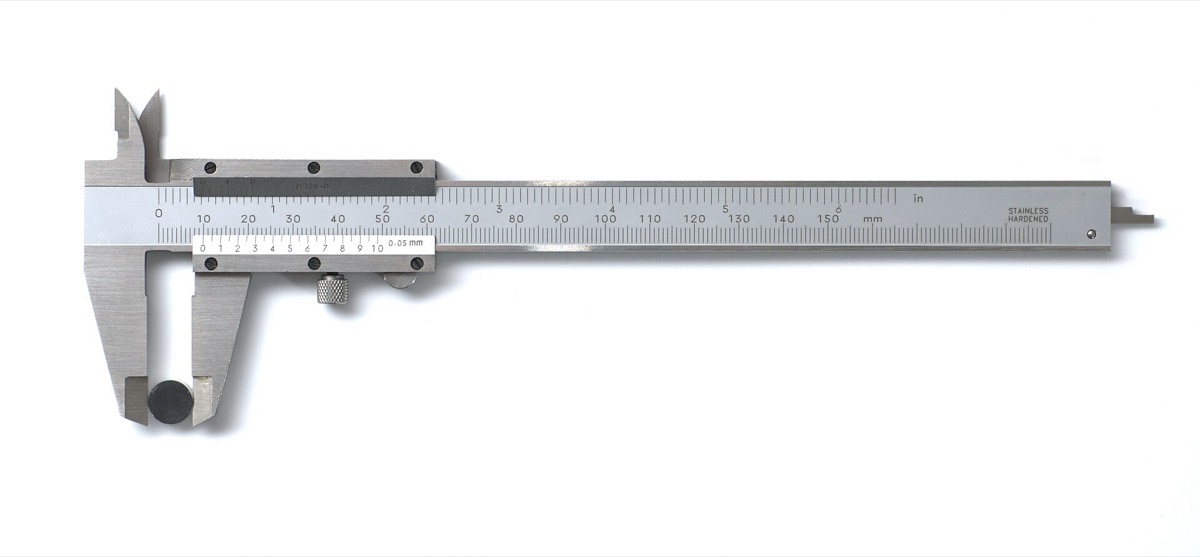

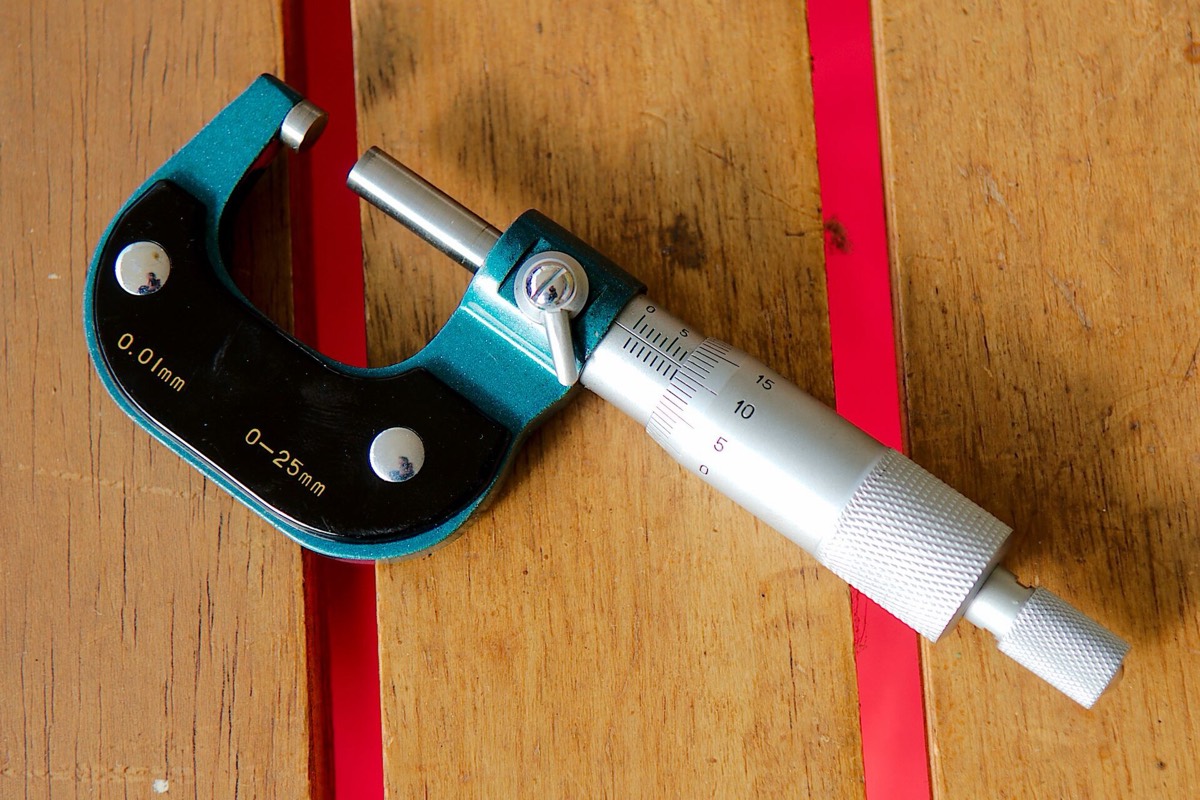

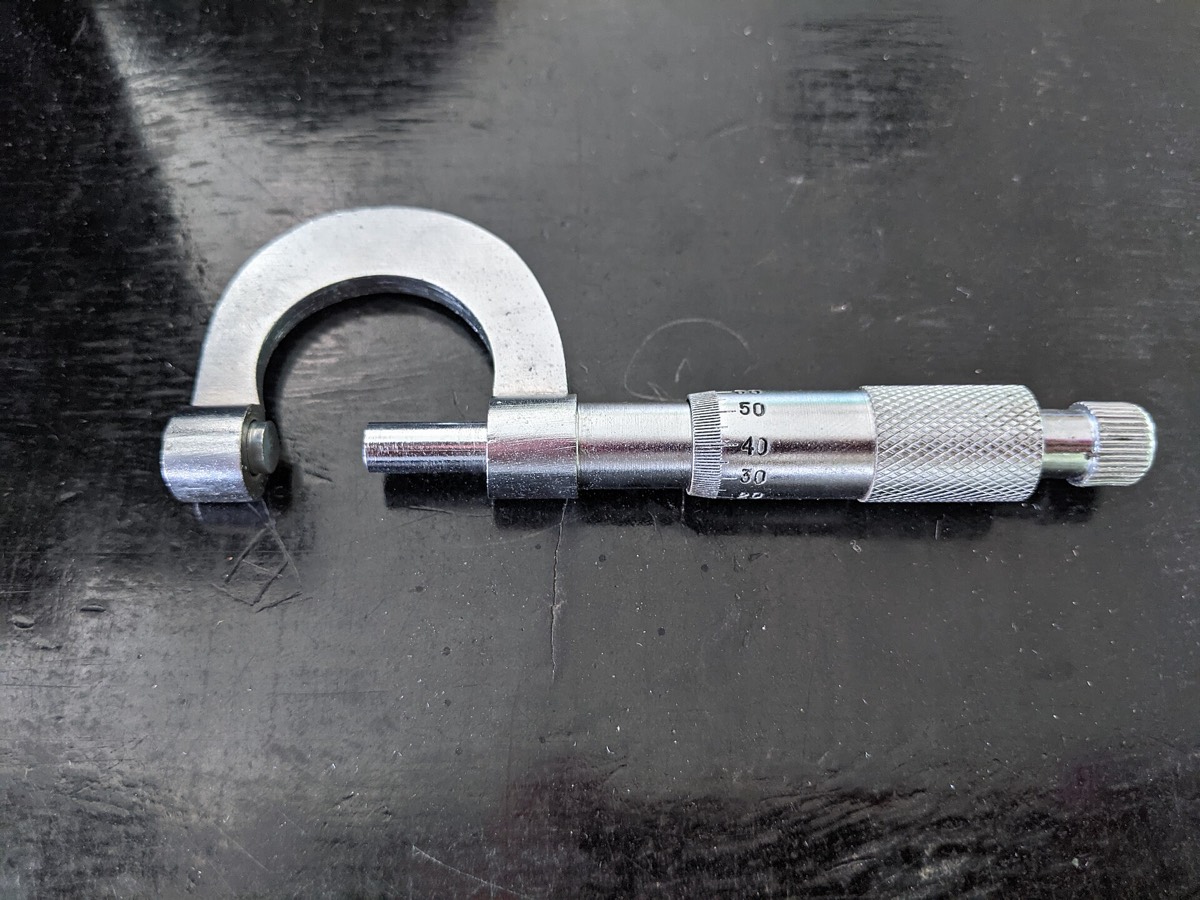

Side by side
| Compared | Vernier caliper | Micrometer | Screw gauge |
|---|---|---|---|
| Measures | Outside, inside, depth and step sizes | Outside sizes only (inside and depth micrometers are separate instruments) | Outside sizes: the diameter of a wire, the thickness of a sheet |
| Range | Long: 0–150 mm is common, and longer models exist | Short: one instrument covers 25 mm, such as 0–25 mm or 25–50 mm | Short, set by the length of the screw |
| Least count | 0.1 mm, 0.05 mm, 0.02 mm | 0.01 mm | 0.01 mm (0.001 cm) on the usual school gauge |
| Fine part read from | The vernier line that matches | The thimble line on the datum line | The circular scale division on the reference line |
| Reading | main scale + vernier line × LC | sleeve + thimble line × 0.01 mm | pitch scale + circular scale division × LC |
| Measuring force | Set by feel, with the thumb wheel | Set by a ratchet stop or friction thimble | Usually a ratchet; turn it until it clicks |
How a micrometer works
A micrometer measures between a fixed anvil and a spindle driven by a fine screw. One full turn of the thimble moves the spindle by the pitch of the screw, and the thimble’s edge moves the same distance along the sleeve. The thimble is divided around its edge so that one division is a small fraction of a turn:
least count = pitch ÷ number of thimble divisions = 0.5 mm ÷ 50 = 0.01 mm
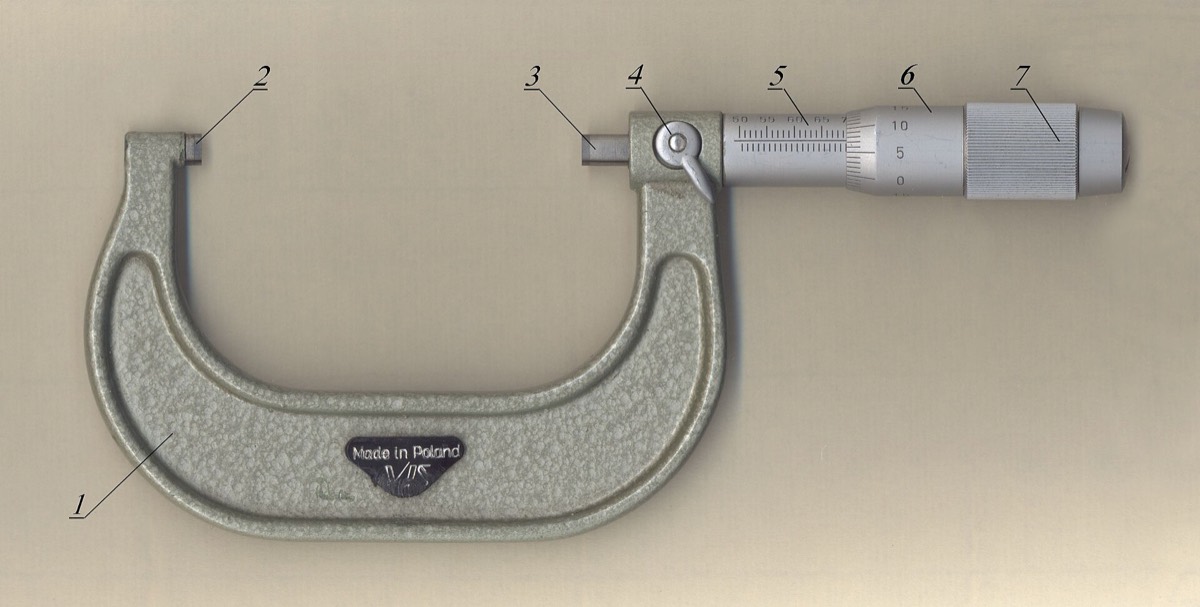

How to read a micrometer
- Sleeve. Read the last line on the sleeve that the thimble’s edge has uncovered. Whole millimetres are above the datum line; on a 0.5 mm pitch, half-millimetre lines are below it. If a half line shows after the last whole millimetre, add 0.5 mm.
- Thimble. Read the thimble line that sits on the datum line, and multiply by 0.01 mm.
- Add. Reading = sleeve + thimble.
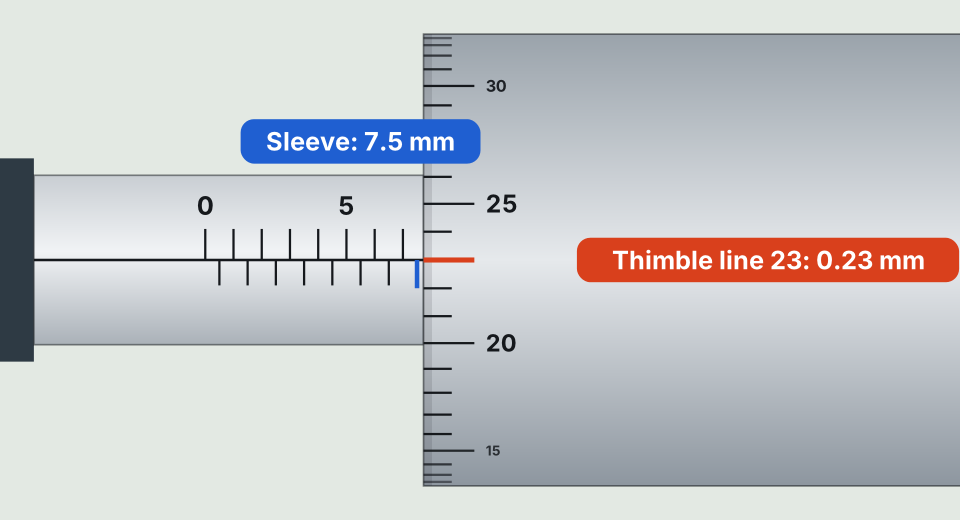
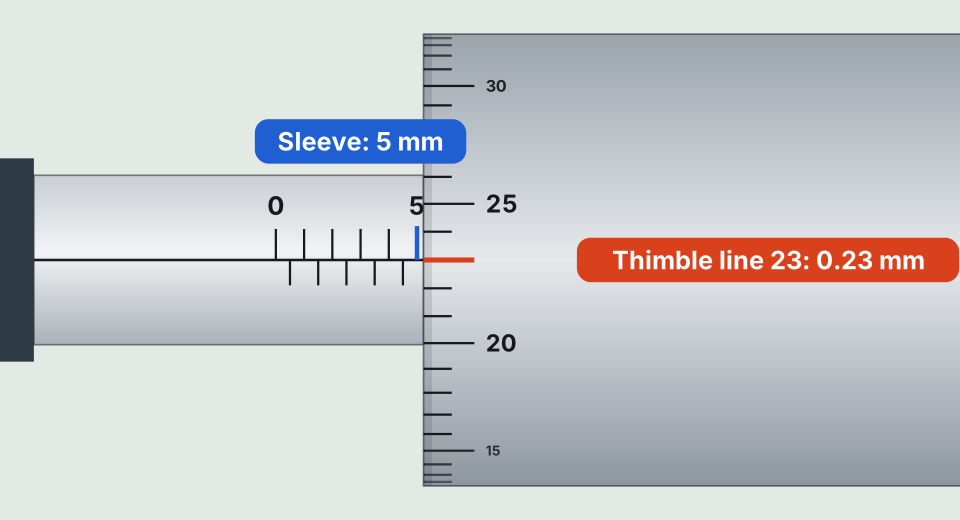
The two examples have the same thimble reading. Only the half-millimetre line tells them apart, which is why missing it is the most common micrometer mistake.
How to read a screw gauge
A school screw gauge works the same way, with its own names: the linear or pitch scale (PSR) on the sleeve and the circular scale (CSR) on the thimble. A common school gauge has a 1 mm pitch and 100 circular divisions, so its least count is 1 ÷ 100 = 0.01 mm, or 0.001 cm.
reading = pitch scale reading + (circular scale division × least count)
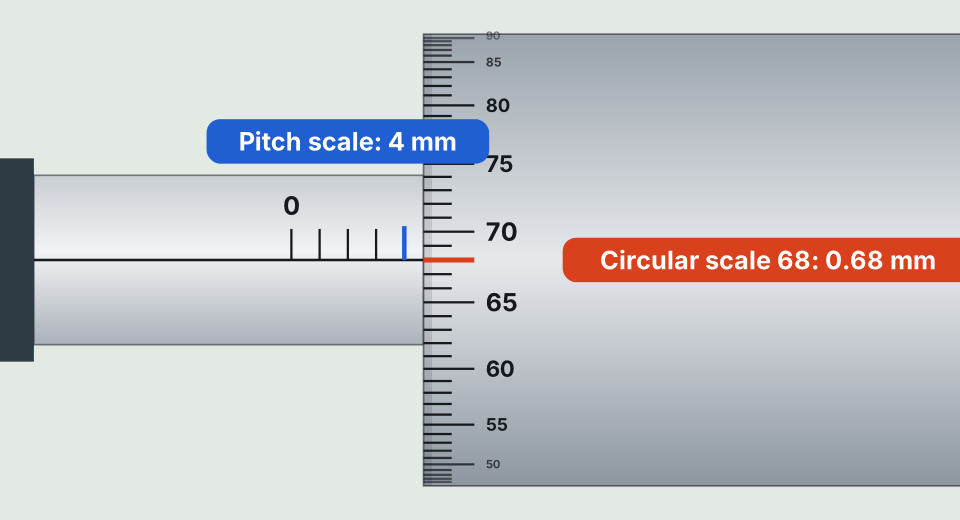
Zero error and backlash
Close the gauge gently with the ratchet and look at the circular scale. If its zero is on the reference line, there is no zero error. If not, the division on the line tells you the error and its sign, just as the matching line does on a caliper:
- Positive zero error: a small number is on the line, because the scale’s zero has already passed it. Division 3 on the line means a zero error of +3 × 0.01 = +0.03 mm, so the gauge reads too much.
- Negative zero error: a number near the end of the scale is on the line, because the zero has not reached it yet. Division 97 of 100 on the line is 100 − 97 = 3 divisions short: a zero error of −3 × 0.01 = −0.03 mm, so the gauge reads too little.
corrected reading = reading − zero error
With +0.03 mm, a wire that shows 4.71 mm is 4.71 − 0.03 = 4.68 mm. With −0.03 mm, a reading of 4.65 mm becomes 4.65 − (−0.03) = 4.68 mm. It is the same rule as on a caliper (see zero error).
A worn screw can also turn a little before the spindle moves when you change direction (backlash), so always approach a reading turning the same way.
Which should you use?
- Inside sizes, depths, steps, or anything over 25 mm: the vernier caliper. One instrument does it all.
- A small outside size needed to 0.01 mm, such as the diameter of a wire or the thickness of a sheet or coin: the micrometer or screw gauge.
- In a school lab: the vernier caliper for a sphere, a cylinder or a beaker; the screw gauge for a wire or a thin sheet.
Reading more finely is not the same as being more accurate, but a micrometer is usually more accurate as well, for a physical reason. Its screw lies on the line of measurement, so the part sits in line with the scale, as Abbe’s principle asks. A caliper’s scale runs along the beam, beside the part, so any tilt of the slider adds an error that grows with the distance from the beam (Abbe error). For a particular instrument, check its maker’s stated accuracy, as the accuracy guide explains.
Practise the vernier caliper
The simulator is a vernier caliper: move the jaw, measure objects and practise reading with feedback. The 20 practice questions cover every common vernier scale.
Questions about calipers, micrometers and screw gauges
What is the difference between a vernier caliper and a micrometer?
A vernier caliper reads to 0.1 mm, 0.05 mm, 0.02 mm, measures outside, inside, depth and step sizes, and covers a long range. A micrometer reads to 0.01 mm but measures one kind of size over a short range, usually 25 mm per instrument.
Is a screw gauge the same as a micrometer?
Yes, in principle. “Screw gauge” (or micrometer screw gauge) is the name used in many school physics books for the same screw-and-thimble instrument; workshops call it a micrometer. School screw gauges often have a 1 mm pitch and 100 circular divisions; many workshop micrometers have a 0.5 mm pitch and 50 divisions. Both read to 0.01 mm.
Which is more precise, a vernier caliper or a screw gauge?
The screw gauge reads more finely: 0.01 mm against 0.1 mm on a typical school vernier caliper. That is why the diameter of a thin wire is measured with a screw gauge and the diameter of a beaker with a vernier caliper.
What is the least count of a screw gauge?
Least count = pitch ÷ number of circular scale divisions. A 1 mm pitch and 100 divisions give 0.01 mm; a 0.5 mm pitch and 50 divisions also give 0.01 mm.
What is backlash error?
In a worn screw, the thimble can turn a little before the spindle starts to move when you change direction. To avoid it, always approach the reading turning the screw the same way.
Sources
- Vernier Scale Caliper, Series 530, Mitutoyo. Checked 18 November 2026.
This site is independent and is not affiliated with Mitutoyo or any other maker.